


Straightforward Pricing, Thoughtfully Shared
Remarkable living starts with transparency. We provide a complete overview of potential costs upfront, giving you the confidence to make informed decisions before you lease.
View the Complete Fee Guide
*Your TOTAL MONTHLY PRICE reflects our commitment to clarity and includes BASE RENT plus all MANDATORY MONTHLY FEES AND CHARGES. It does not include variable or usage-based fees, optional services, situational fees, or charges required at or before move-in or at move-out. These variable fees—such as utilities or third-party services—may change based on provider rates, resident usage, or other external factors. Base rent is informed by the local market. Security deposit amounts (if required) may be adjusted based on screening results. Residents are responsible for damages beyond ordinary wear and tear and may be required to maintain renters insurance or obtain a liability waiver, if offered. As part of our commitment to transparency, all required local tenant-rights disclosures will be provided during the application process. Our team is available to walk you through any details.
Floor plans are artist’s rendering. All dimensions are approximate. Actual product and specifications may vary in dimension or detail. Not all features are available in every home. Prices and availability are updated regularly. Contact a representative for details.
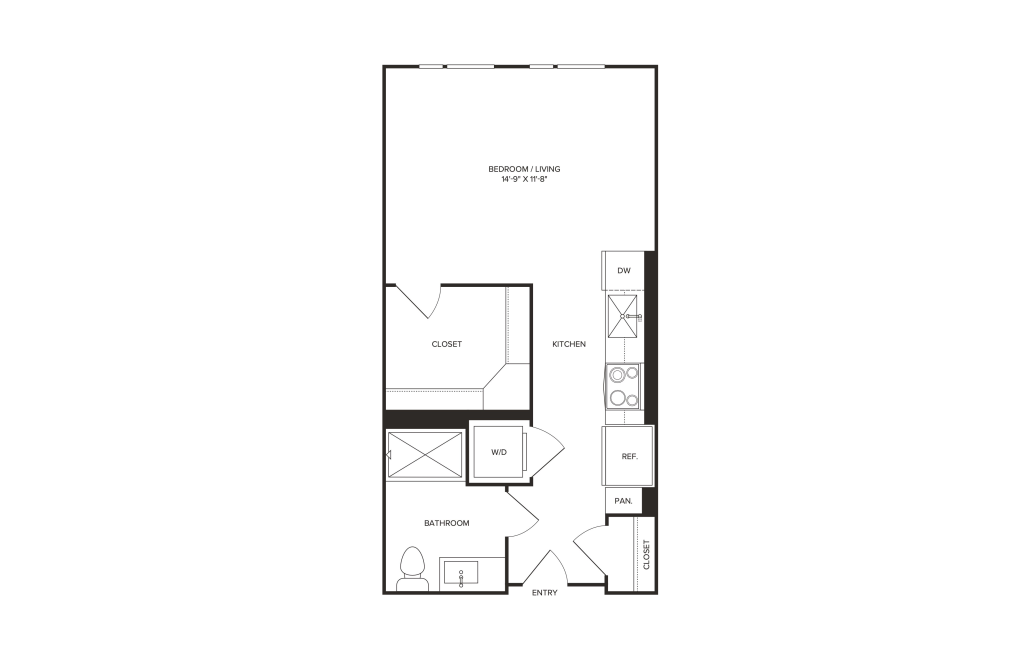
View Floor Plan
$1,587.95 /mo*
S1
Studio1 bath464 sq. ft.
Only 1 left!
$1,471 Base Rent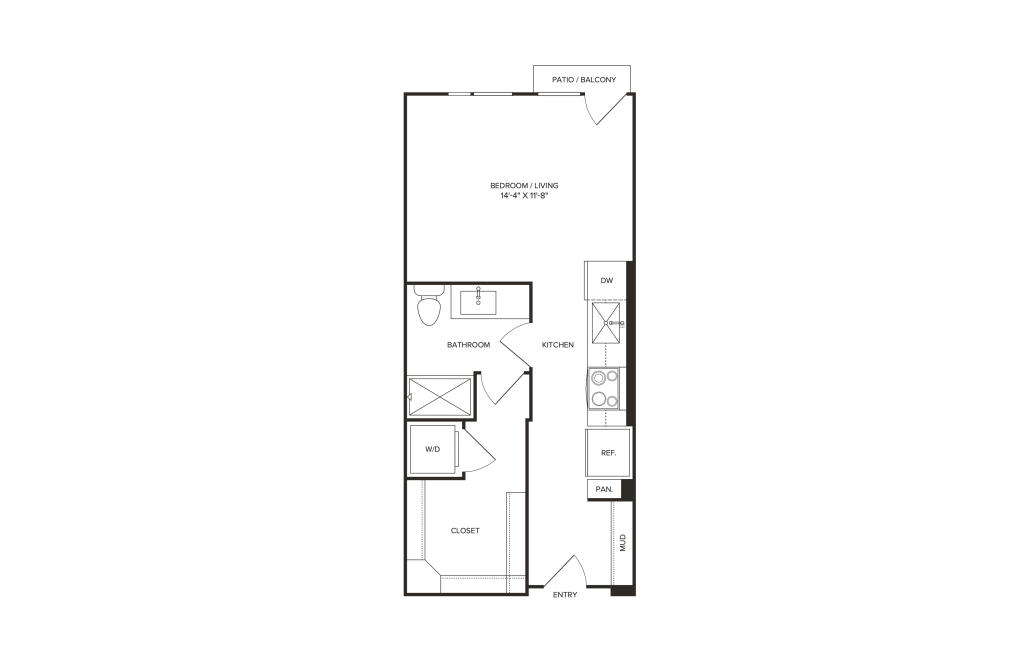
View Floor Plan
$1,656.95 - $1,671.95 /mo*
S2
Studio1 bath497 sq. ft.
Only 2 left!
$1,540 - $1,555 Base Rent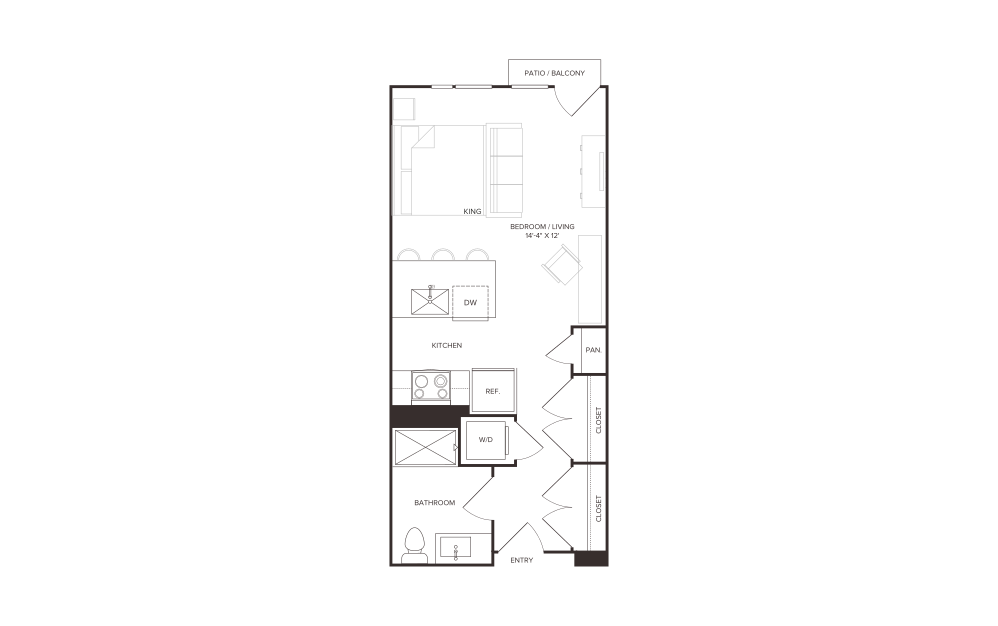
View Floor Plan
$1,676.95 /mo*
S2-ALT
Studio1 bath497 sq. ft.
Only 1 left!
$1,560 Base Rent
View Floor Plan
Contact Us
S3
Studio1 bath511 sq. ft.
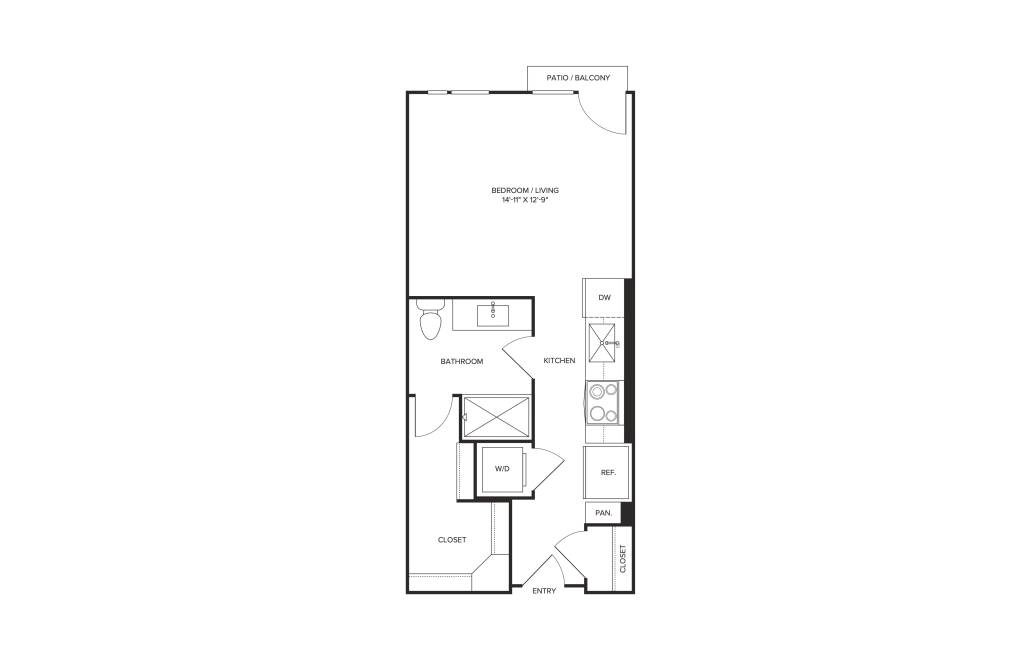
View Floor Plan
$1,636.95 - $1,746.95 /mo*
$1,520 - $1,630 Base Rent
S4
Studio1 bath516 sq. ft.
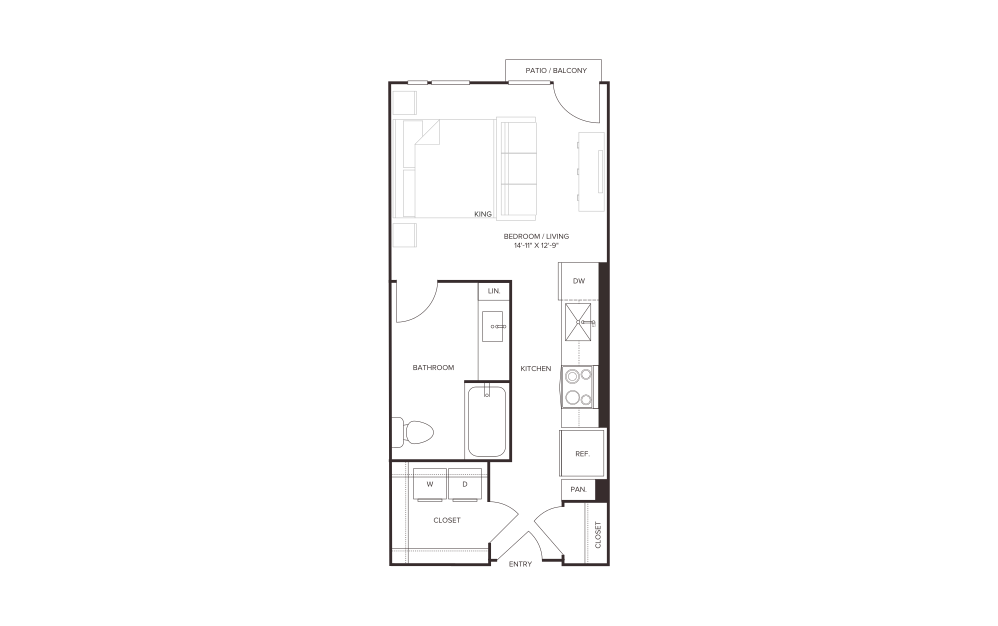
View Floor Plan
Contact Us
S4-ANSI
Studio1 bath516 sq. ft.
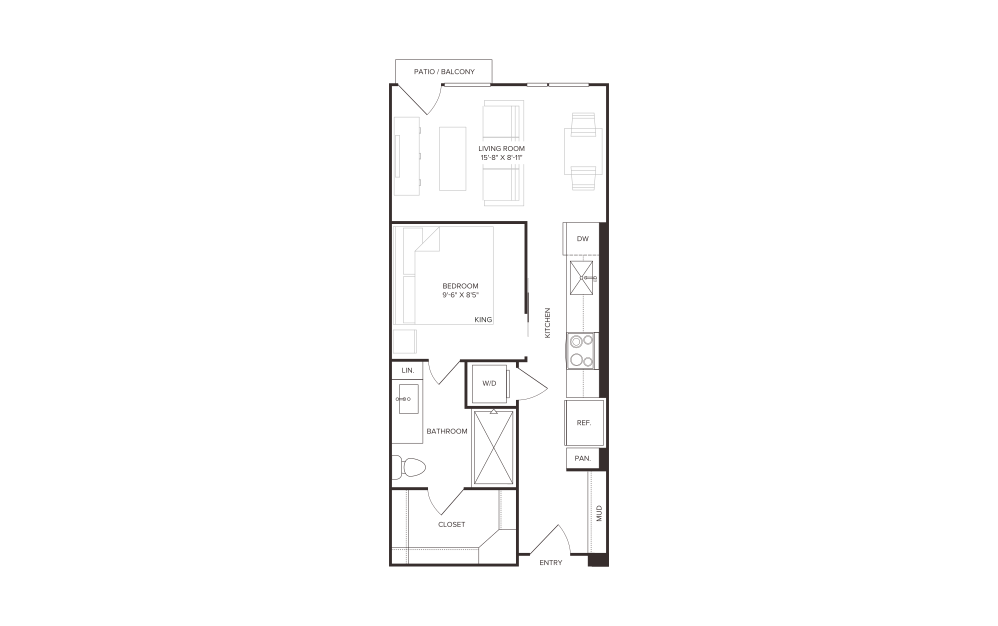
View Floor Plan
$1,800.95 /mo*
AU1
1 bed1 bath541 sq. ft.
Only 1 left!
$1,684 Base Rent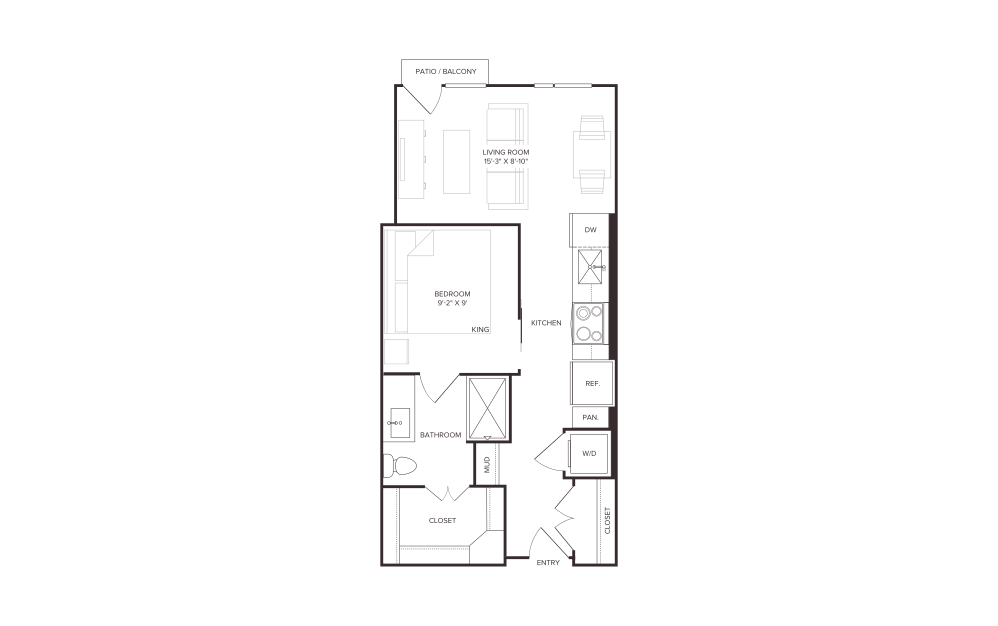
View Floor Plan
$1,836.95 - $1,886.95 /mo*
AU3
1 bed1 bath550 sq. ft.
Only 2 left!
$1,720 - $1,770 Base Rent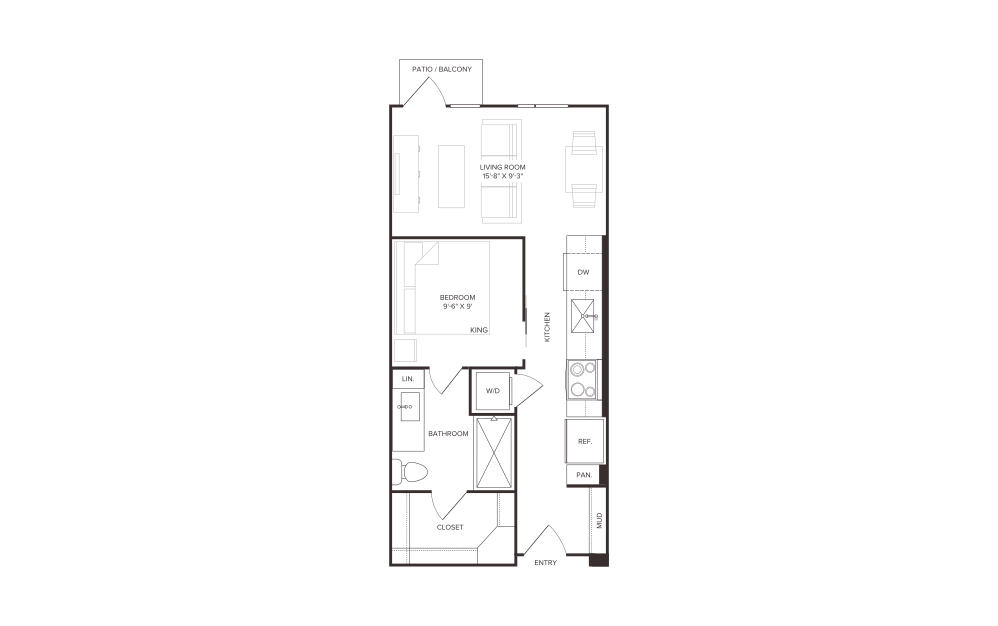
View Floor Plan
Contact Us
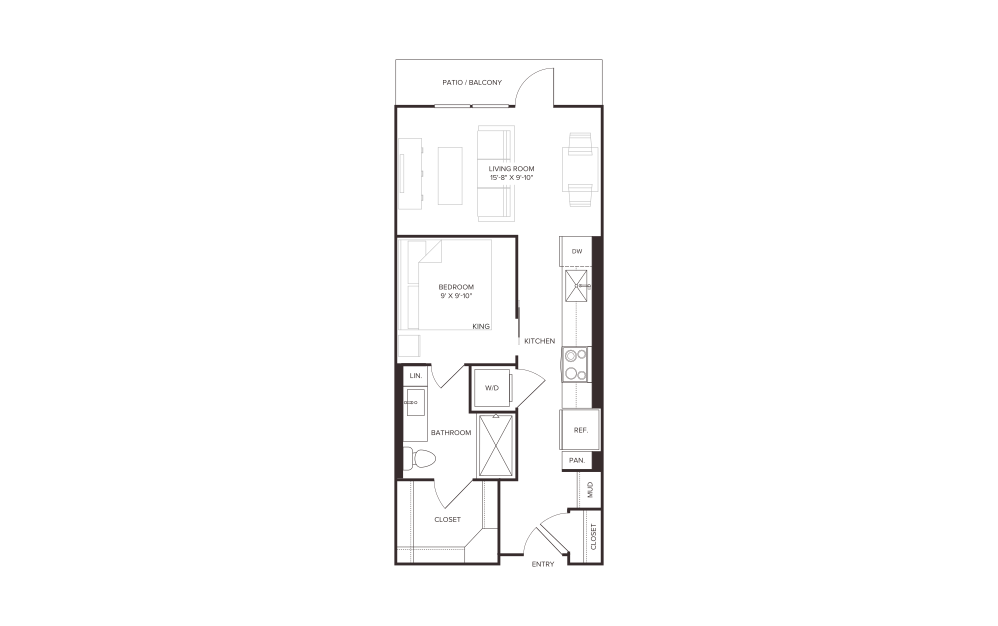
AU2
1 bed1 bath558 sq. ft.
View Floor Plan
Contact Us
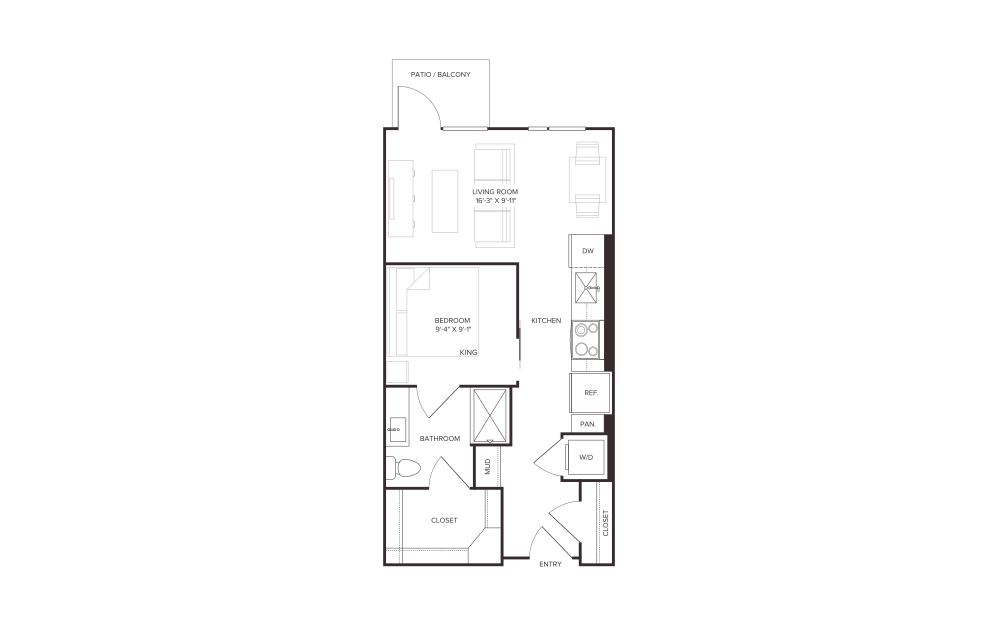
AU4
1 bed1 bath577 sq. ft.
View Floor Plan
Contact Us
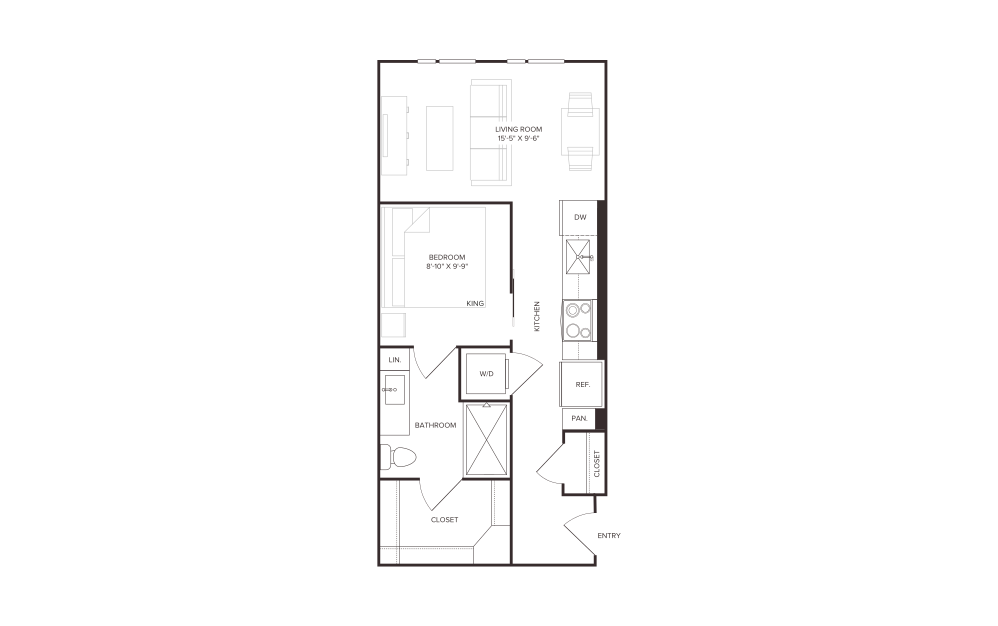
AU6
1 bed1 bath584 sq. ft.
View Floor Plan
Contact Us
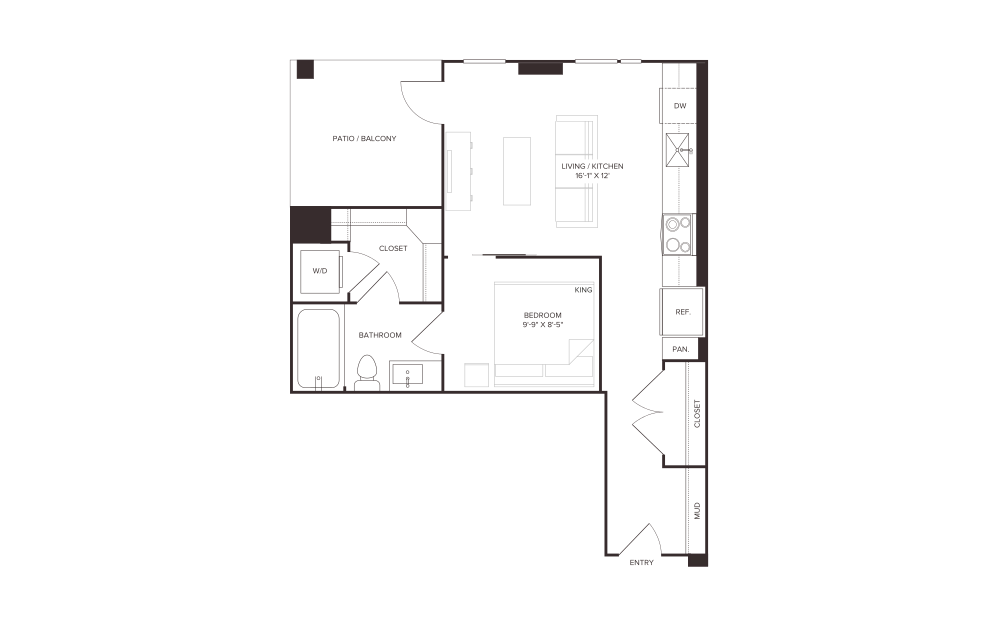
AU5
1 bed1 bath596 sq. ft.
View Floor Plan
Contact Us
AU7
1 bed1 bath607 sq. ft.
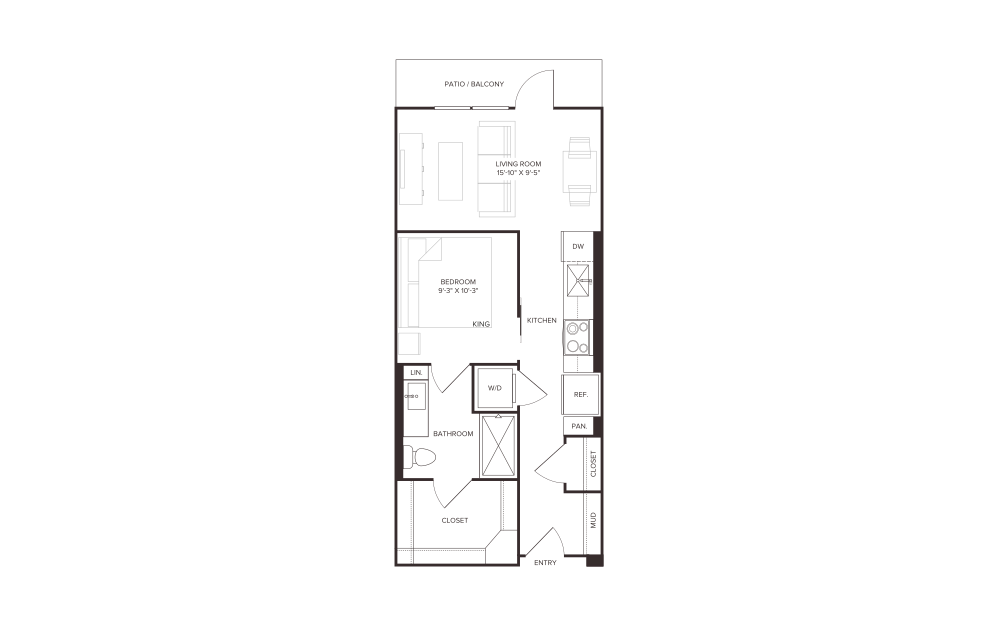
View Floor Plan
Contact Us
AU8
1 bed1 bath613 sq. ft.
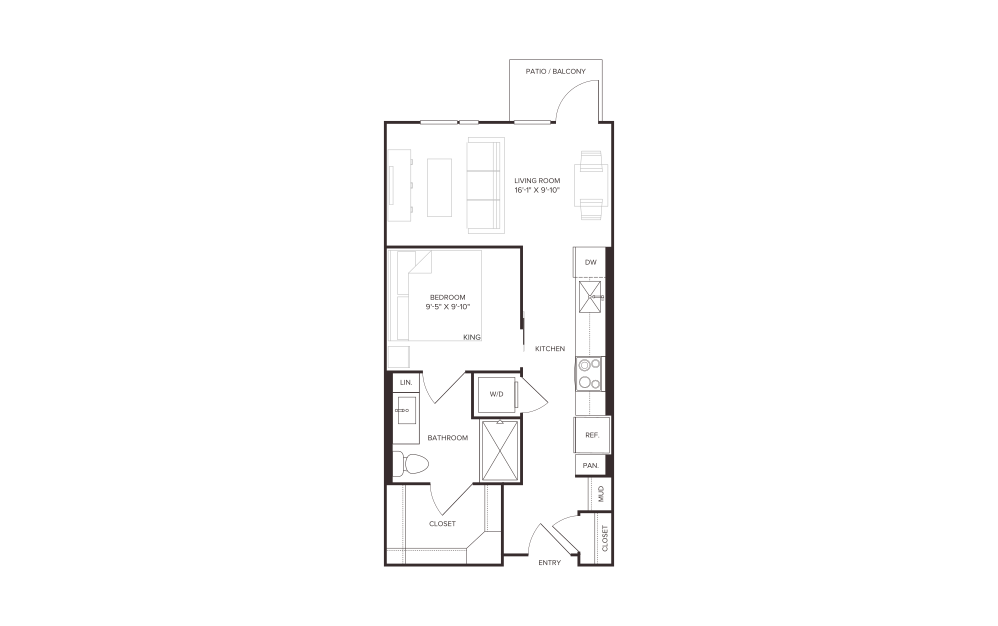
View Floor Plan
$1,965.95 - $1,995.95 /mo*
AU9
1 bed1 bath623 sq. ft.
Only 3 left!
$1,849 - $1,879 Base Rent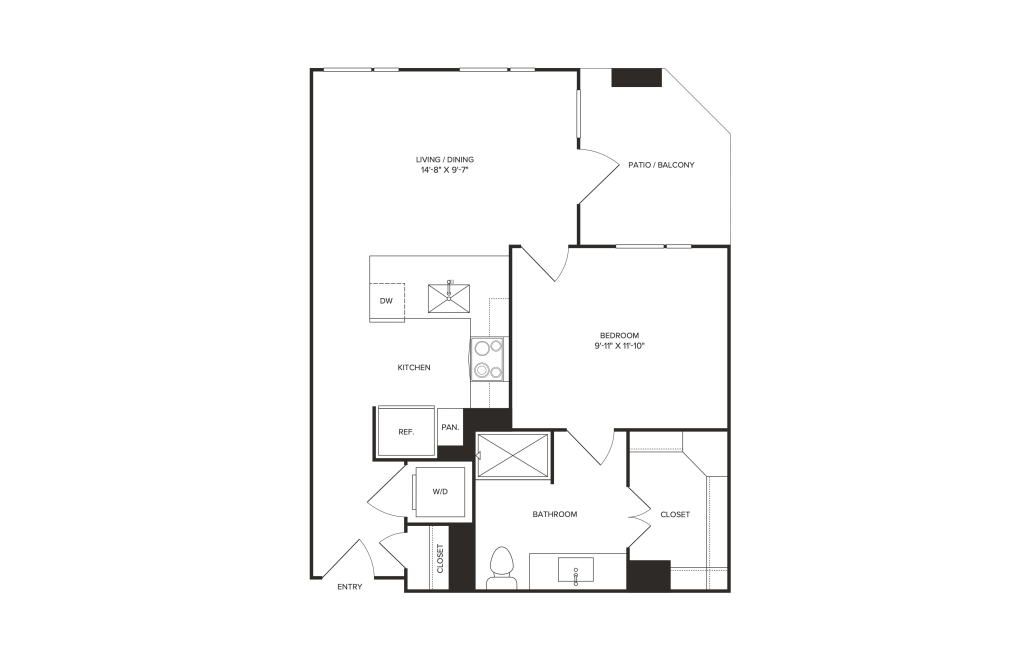
View Floor Plan
Contact Us
A1
1 bed1 bath634 sq. ft.
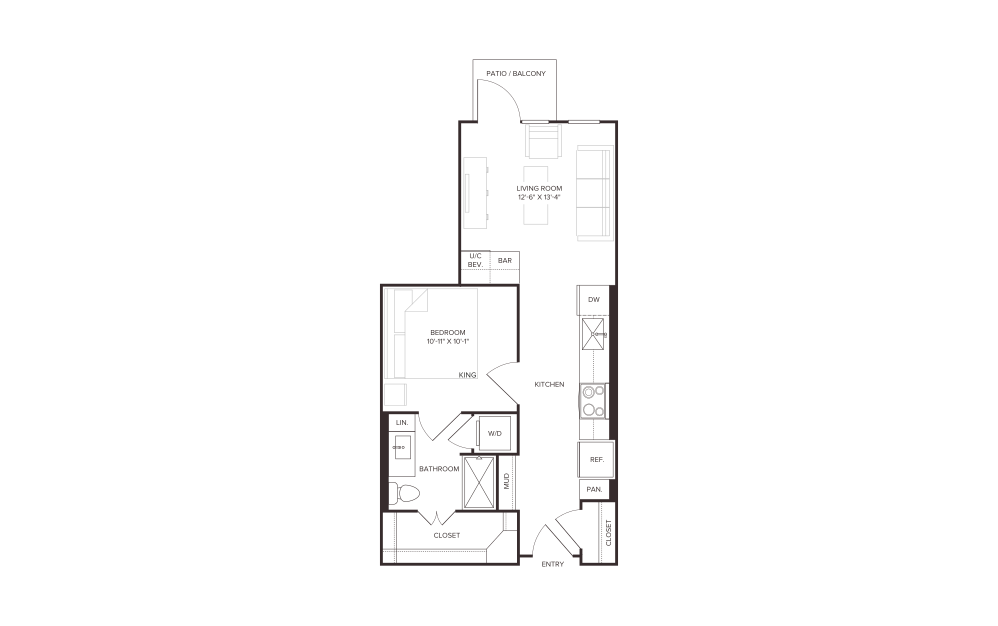
View Floor Plan
Contact Us
AU10
1 bed1 bath642 sq. ft.
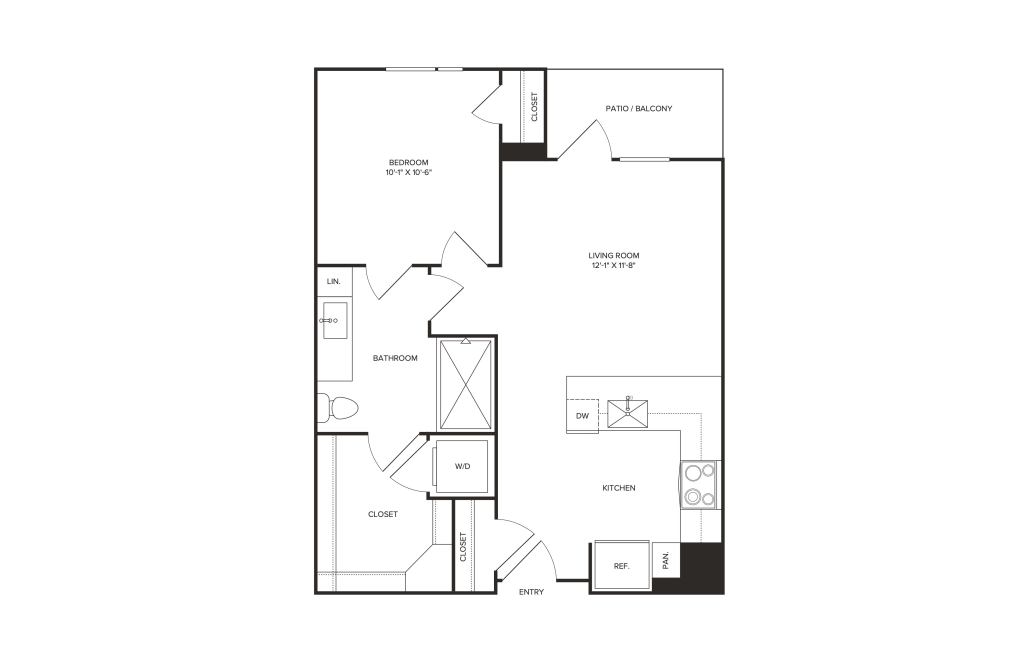
View Floor Plan
$2,266.95 /mo*
A3
1 bed1 bath651 sq. ft.
Only 1 left!
$2,150 Base Rent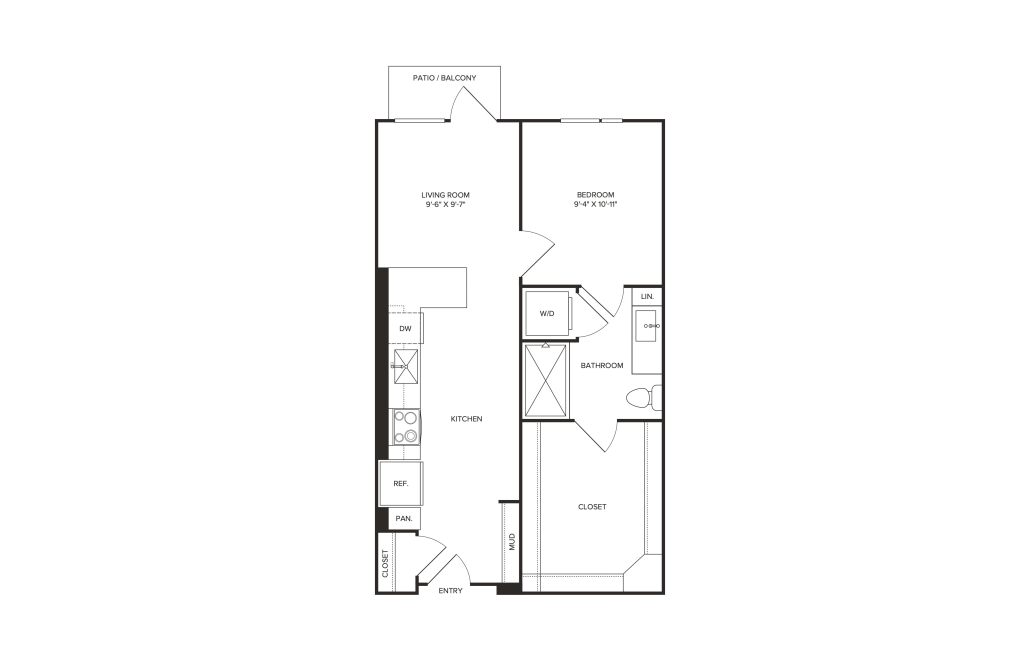
View Floor Plan
$2,015.95 /mo*
A4
1 bed1 bath659 sq. ft.
Only 1 left!
$1,899 Base Rent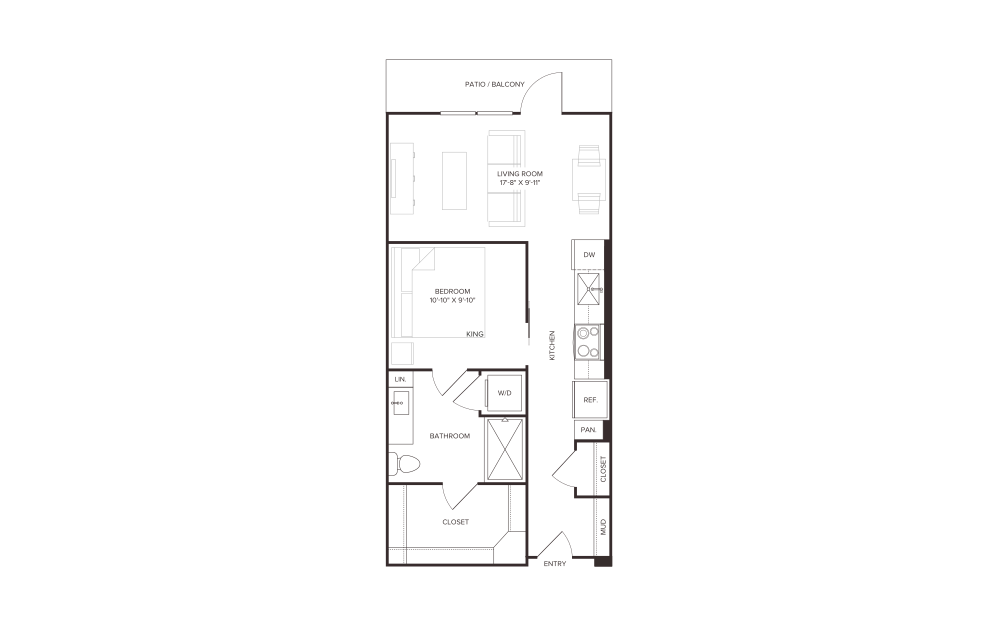
View Floor Plan
Contact Us
AU11
1 bed1 bath681 sq. ft.
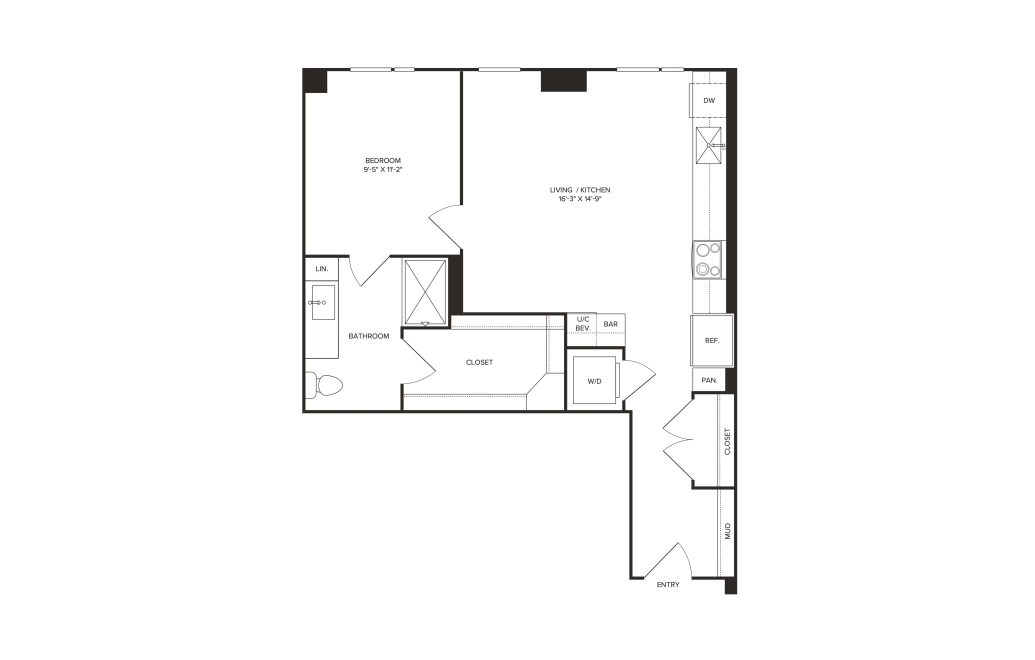
View Floor Plan
Contact Us
A5
1 bed1 bath688 sq. ft.
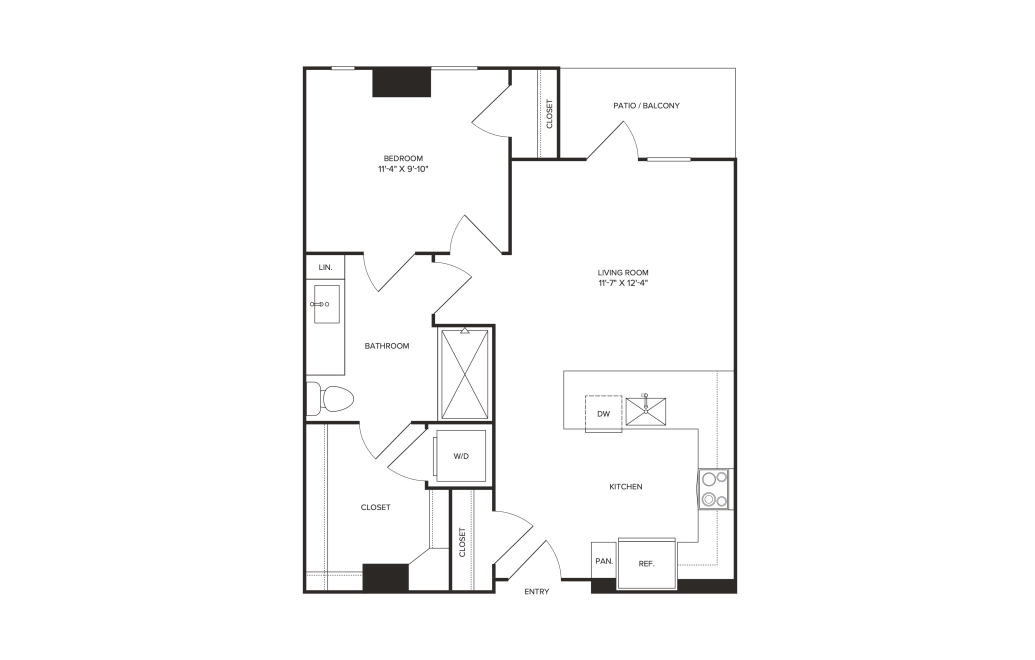
View Floor Plan
Contact Us
A6
1 bed1 bath694 sq. ft.
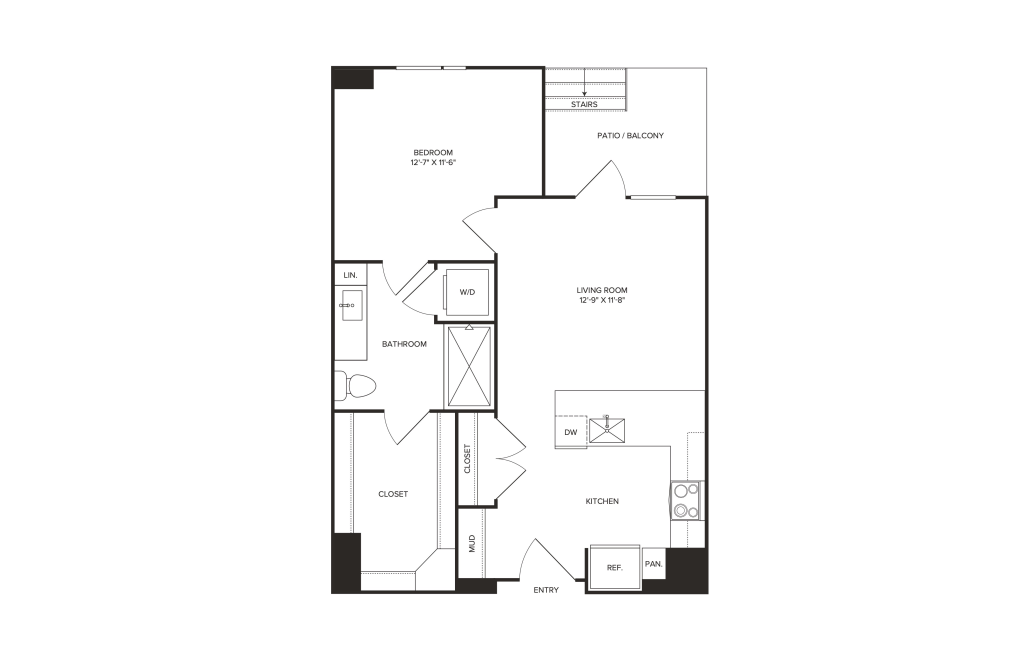
View Floor Plan
Contact Us
A7
1 bed1 bath696 sq. ft.
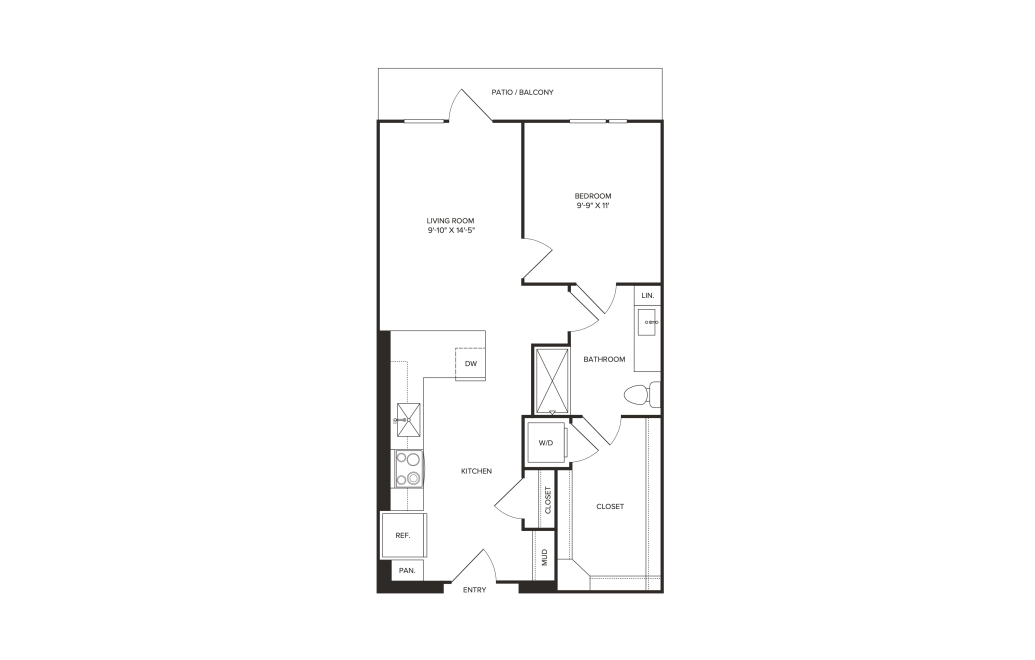
View Floor Plan
Contact Us
A8
1 bed1 bath702 sq. ft.
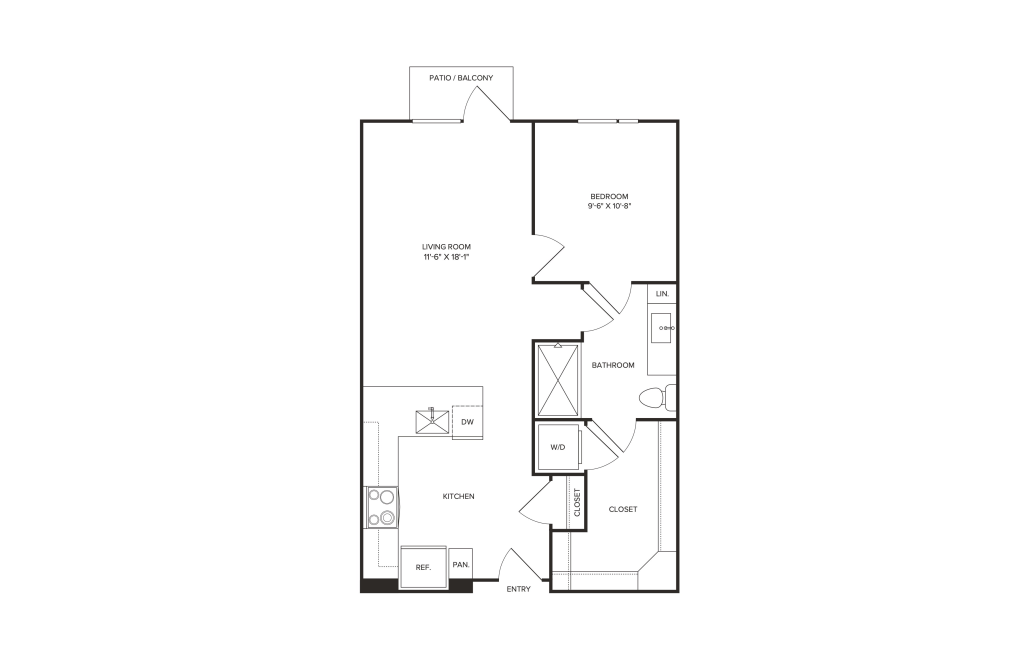
View Floor Plan
Contact Us
A9
1 bed1 bath732 sq. ft.
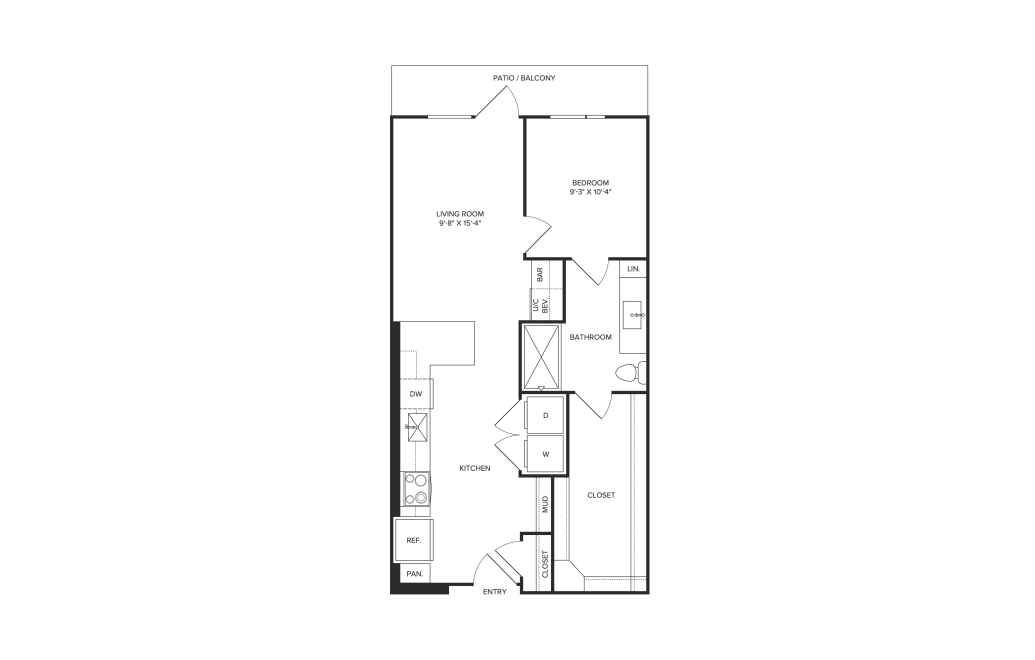
View Floor Plan
Contact Us
A10
1 bed1 bath741 sq. ft.
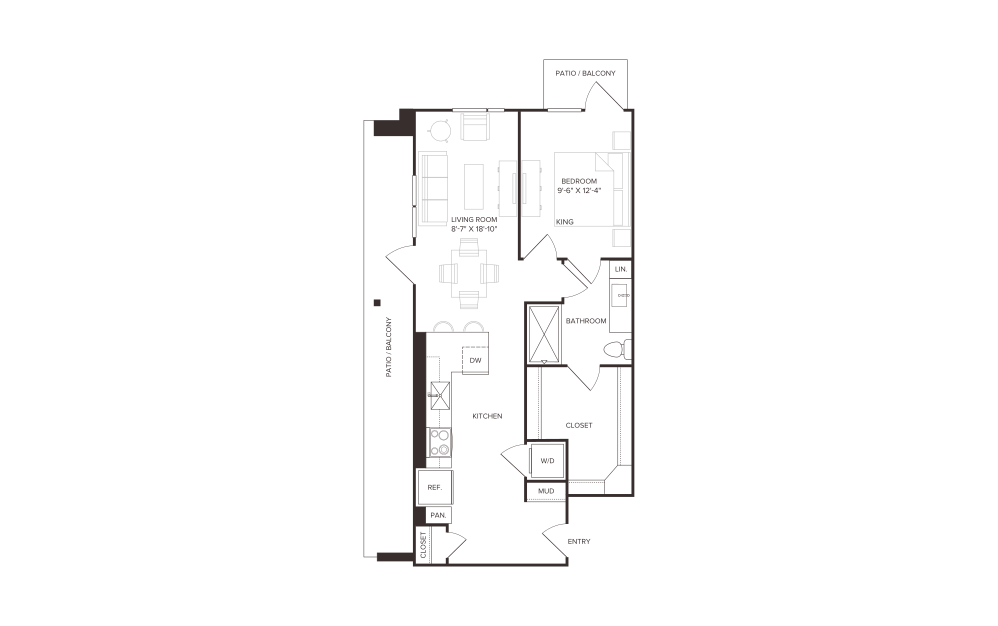
View Floor Plan
Contact Us
A2
1 bed1 bath752 sq. ft.
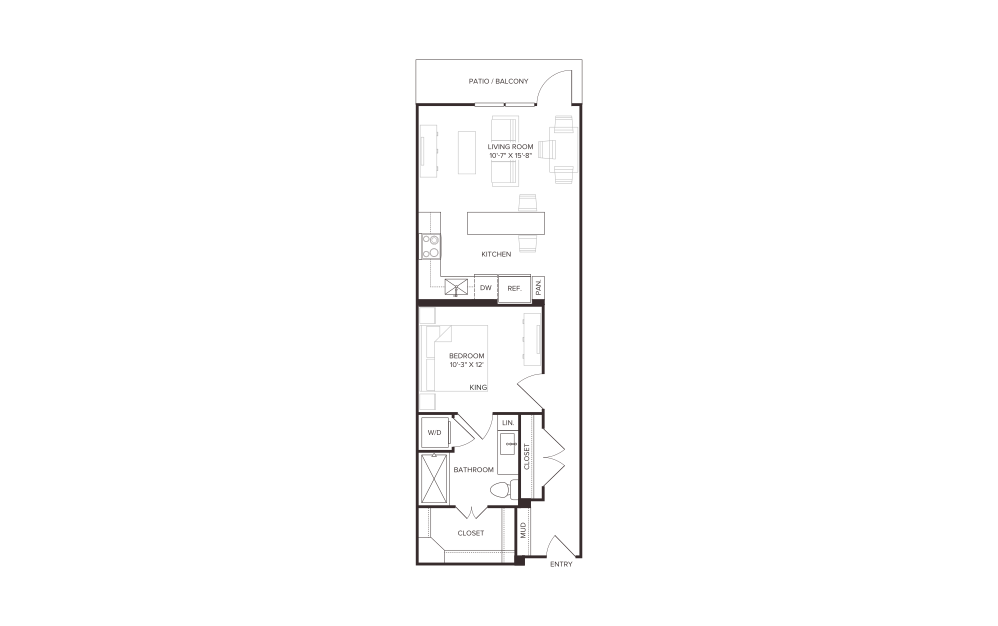
View Floor Plan
Contact Us
AU12
1 bed1 bath753 sq. ft.

View Floor Plan
$2,015.95 /mo*
AU12-ANSI
1 bed1 bath753 sq. ft.
Only 1 left!
$1,899 Base Rent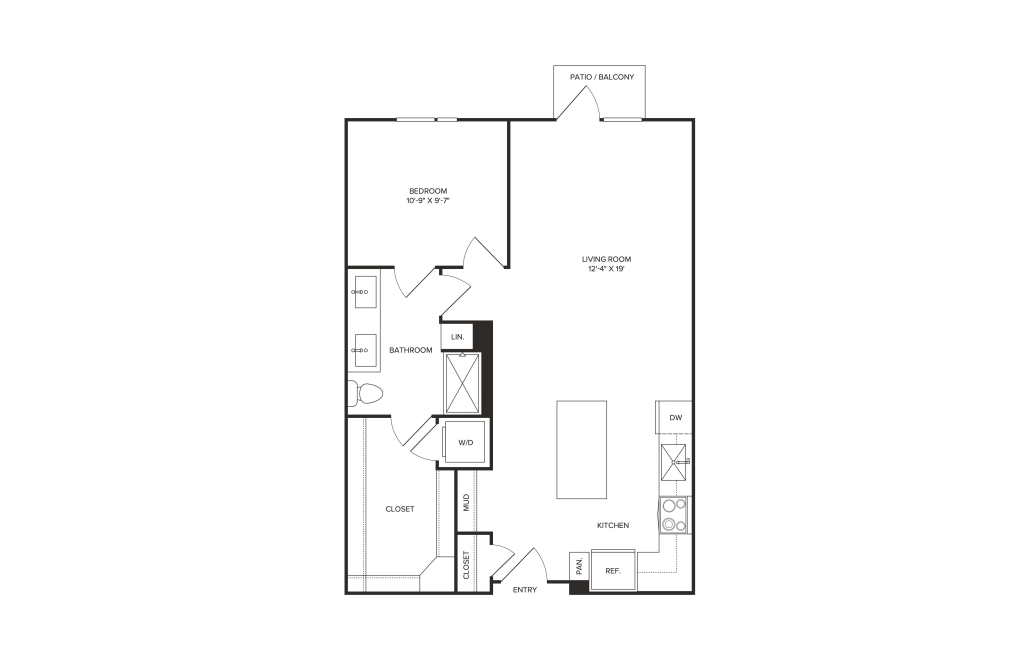
View Floor Plan
$2,483.95 /mo*
A11
1 bed1 bath800 sq. ft.
Only 1 left!
$2,367 Base Rent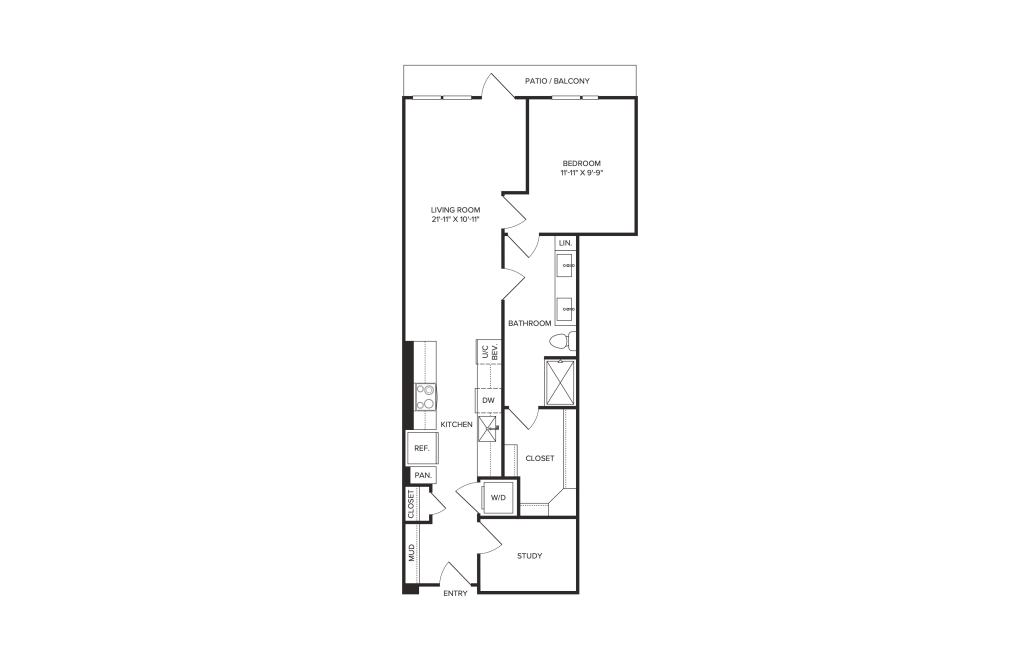
View Floor Plan
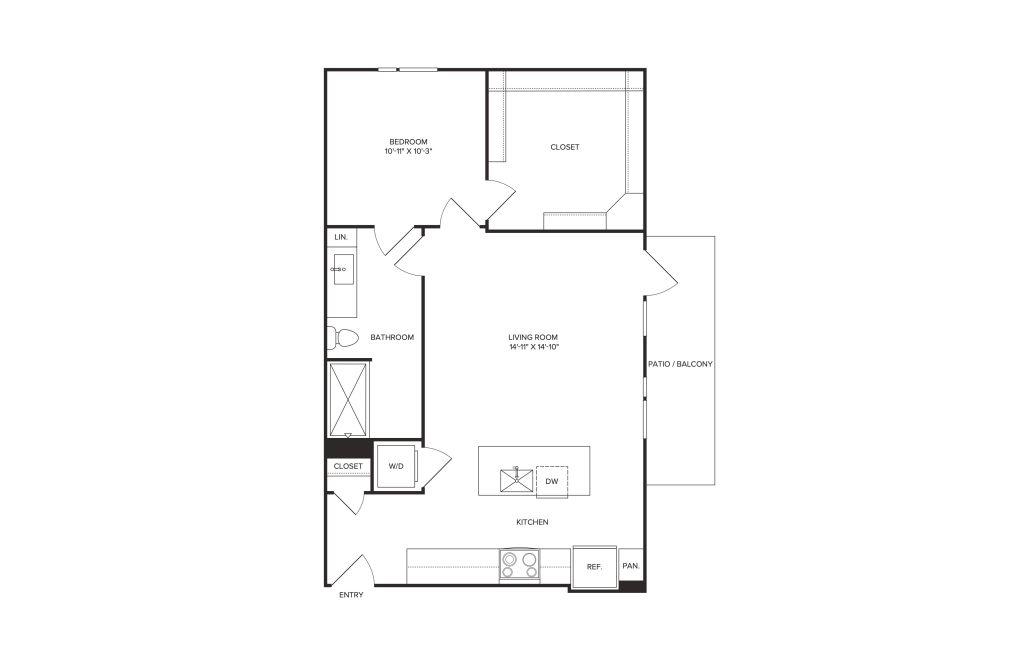
Contact Us
A13
1 bed1 bathStudy820 sq. ft.
View Floor Plan
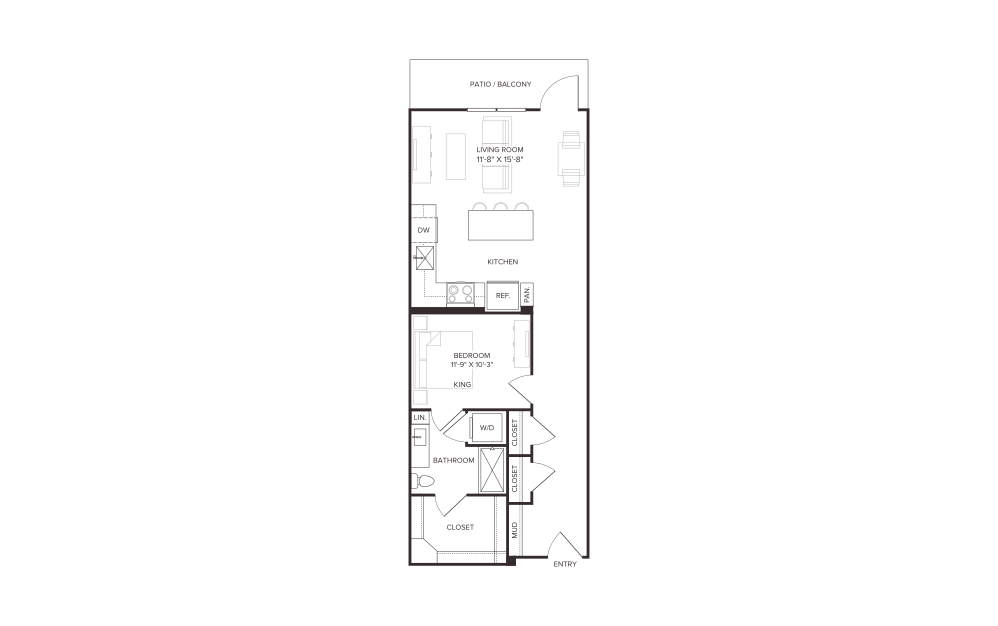
Contact Us
A12
1 bed1 bath826 sq. ft.
View Floor Plan
$2,465.95 /mo*
AU13
1 bed1 bath835 sq. ft.
Only 1 left!
$2,349 Base Rent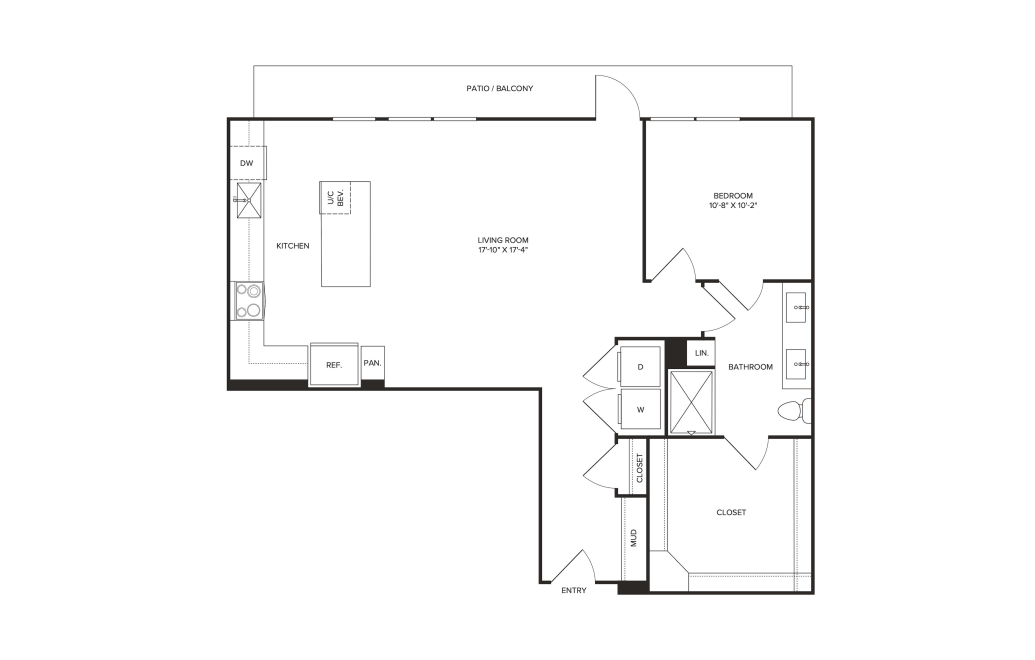
View Floor Plan
Contact Us
A14
1 bed1 bath955 sq. ft.
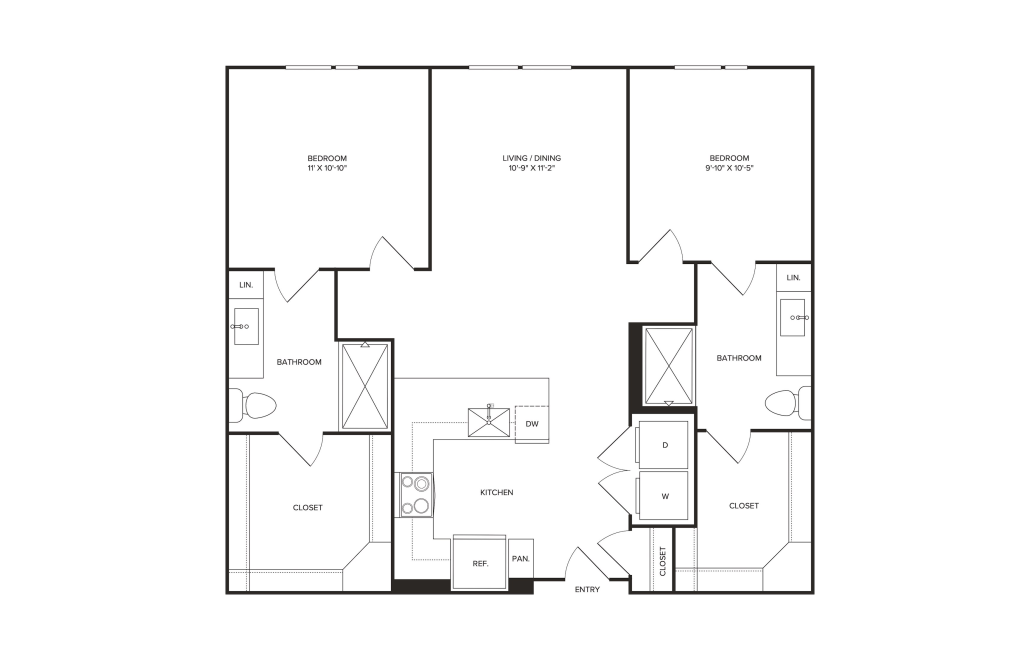
View Floor Plan
Contact Us
B1
2 bed2 bath1001 sq. ft.
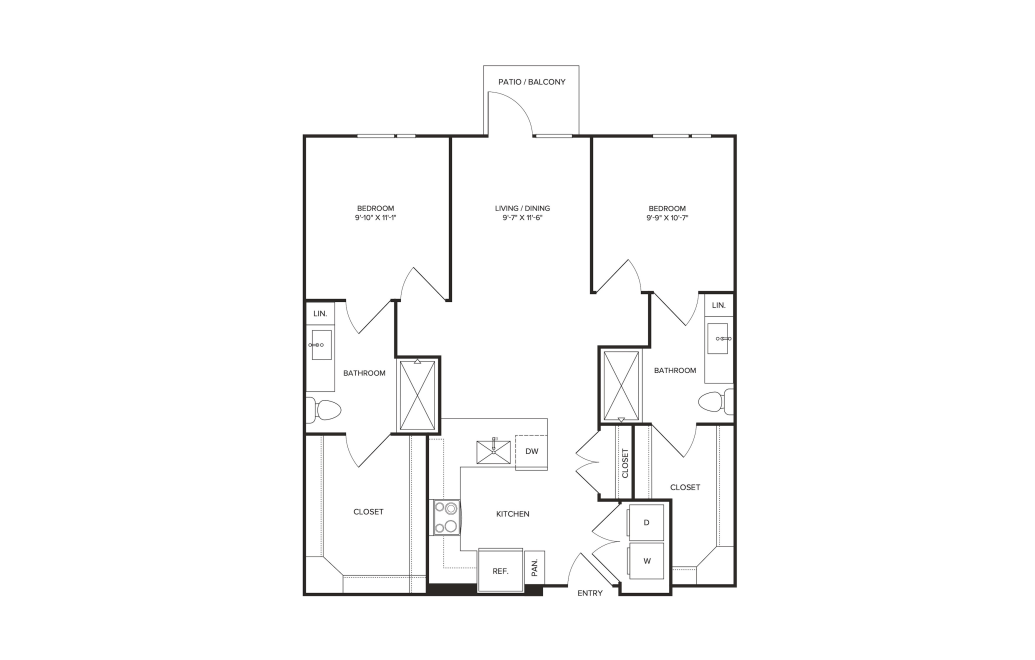
View Floor Plan
Contact Us
B2
2 bed2 bath1014 sq. ft.
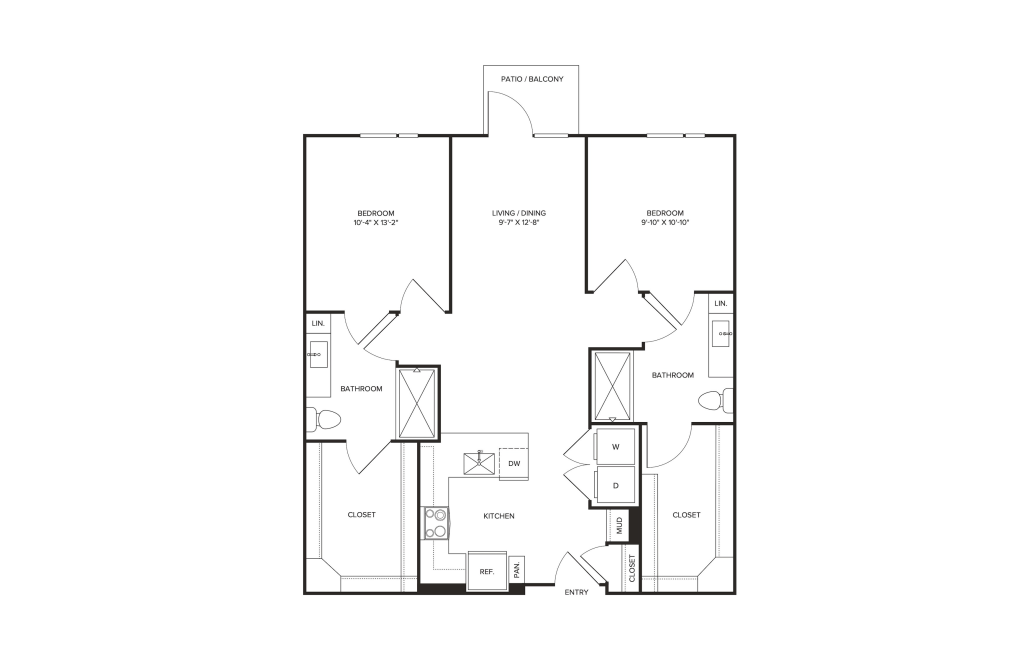
View Floor Plan
Contact Us
B3
2 bed2 bath1051 sq. ft.
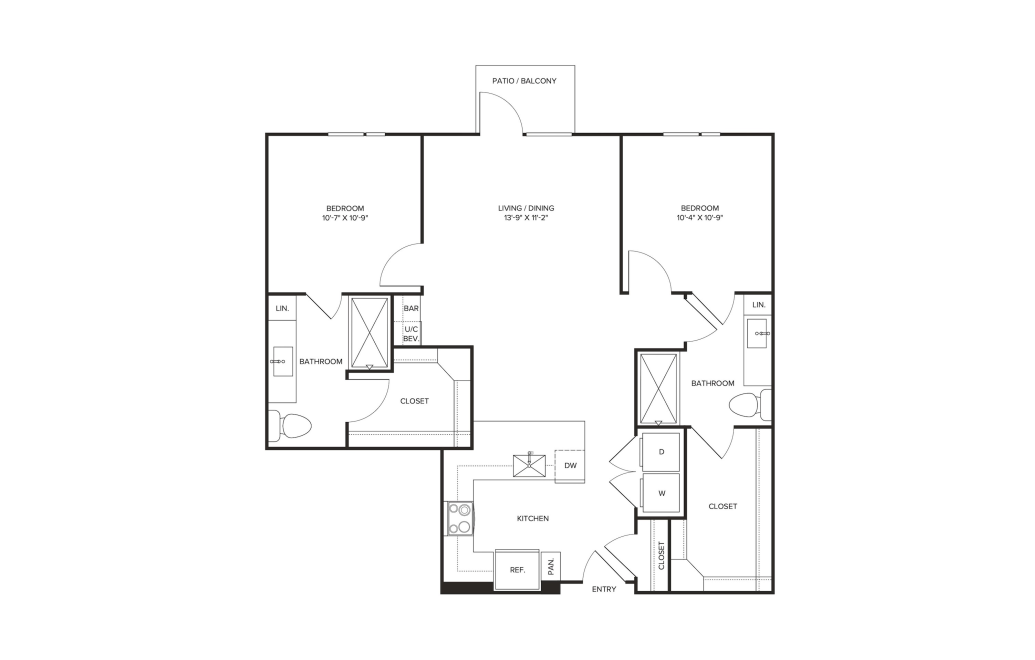
View Floor Plan
Contact Us
B4
2 bed2 bath1072 sq. ft.
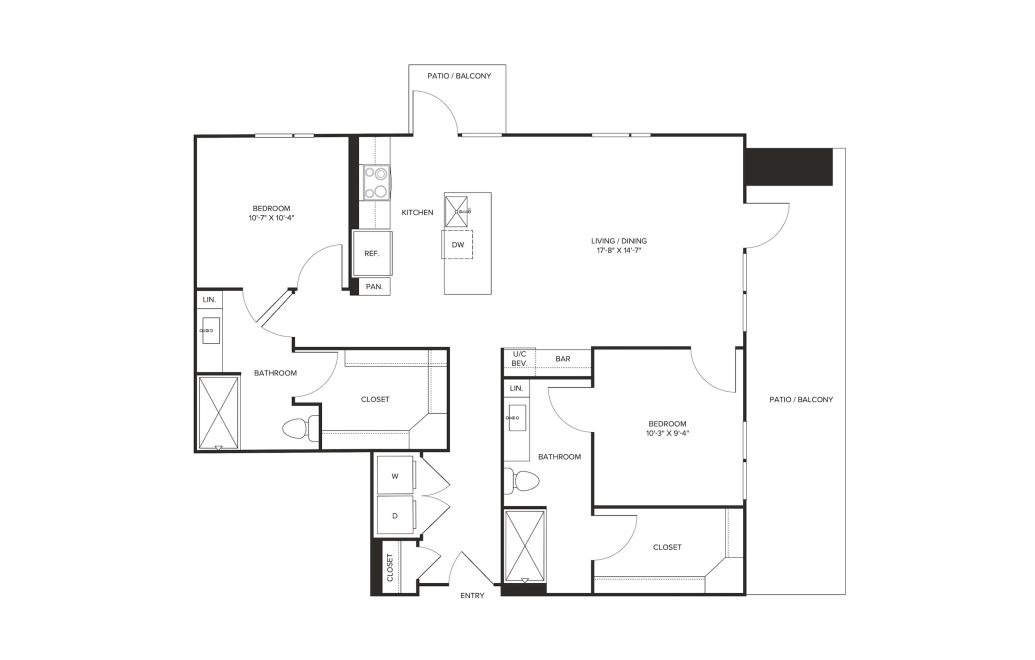
View Floor Plan
Contact Us
B5
2 bed2 bath1169 sq. ft.
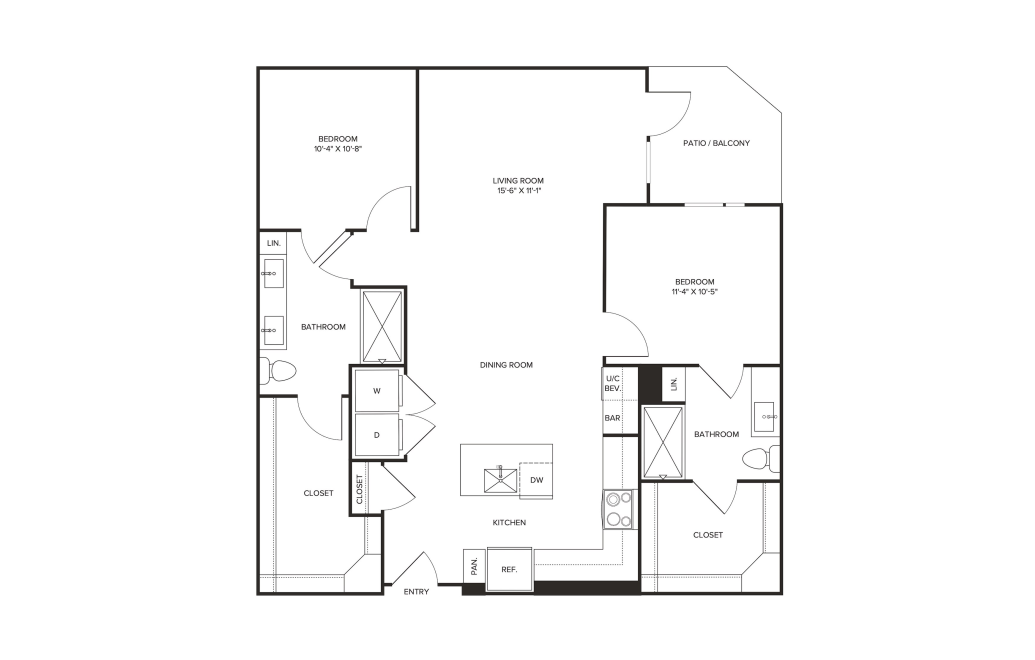
View Floor Plan
$3,415.95 /mo*
B6
2 bed2 bath1223 sq. ft.
Only 1 left!
$3,299 Base Rent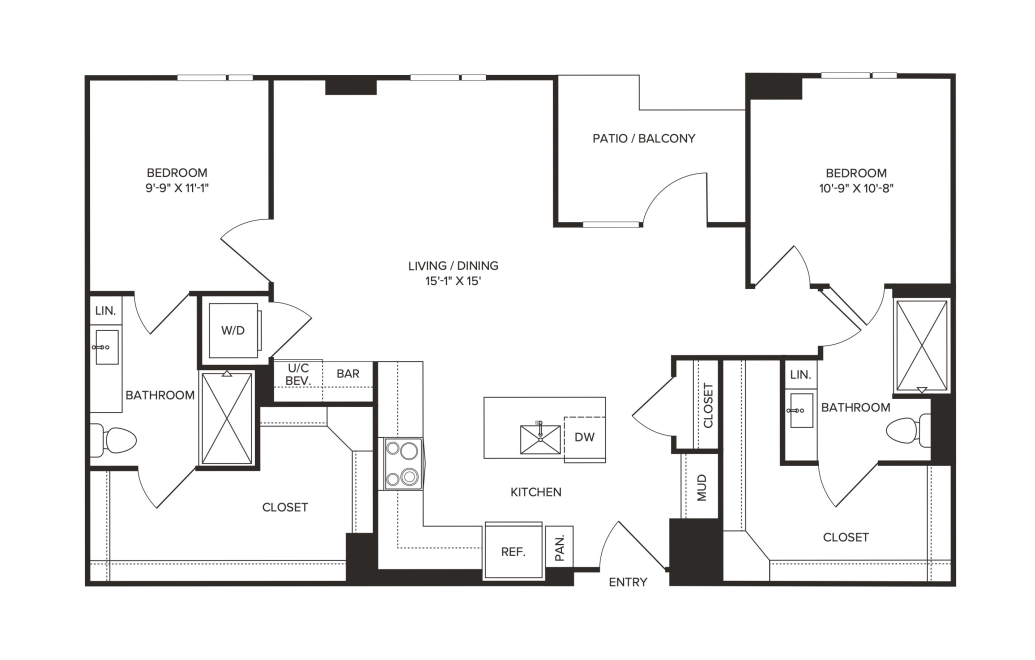
View Floor Plan
Contact Us
B7
2 bed2 bath1257 sq. ft.
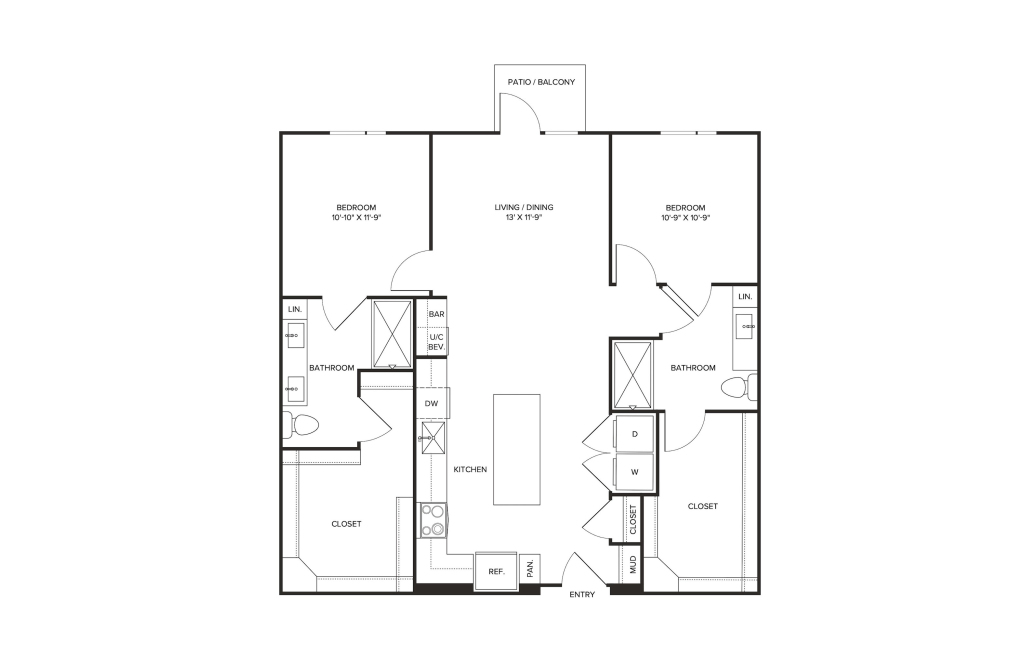
View Floor Plan
$3,538.95 - $3,588.95 /mo*
$3,422 - $3,472 Base Rent
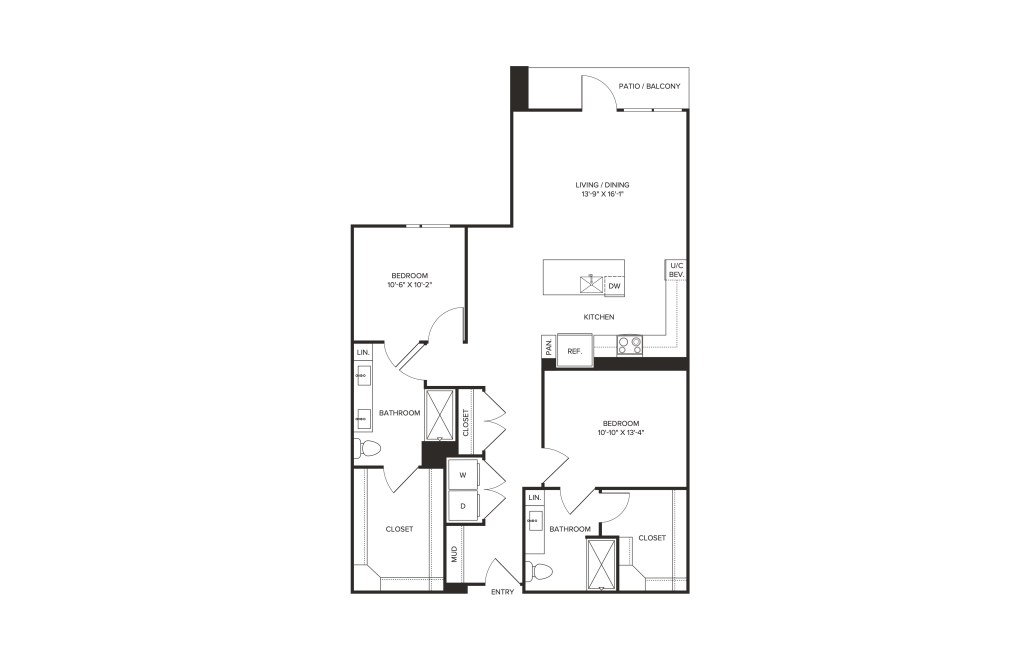
B8
2 bed2 bath1264 sq. ft.
View Floor Plan
$3,510.95 - $3,575.95 /mo*
$3,394 - $3,459 Base Rent
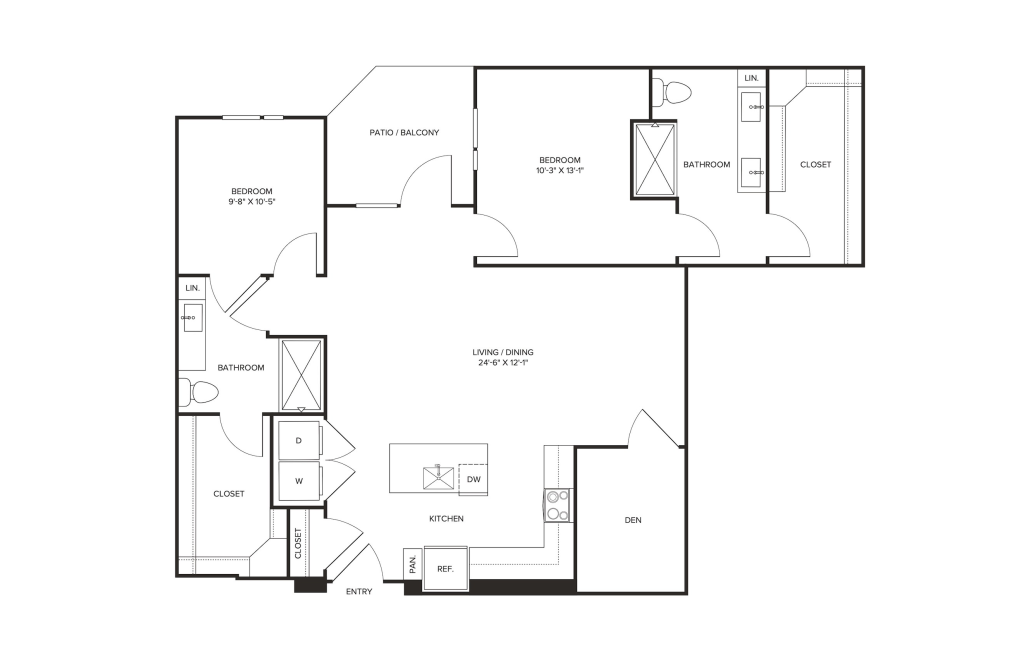
B9
2 bed2 bath1301 sq. ft.
View Floor Plan
$3,555.95 - $3,665.95 /mo*
$3,439 - $3,549 Base Rent
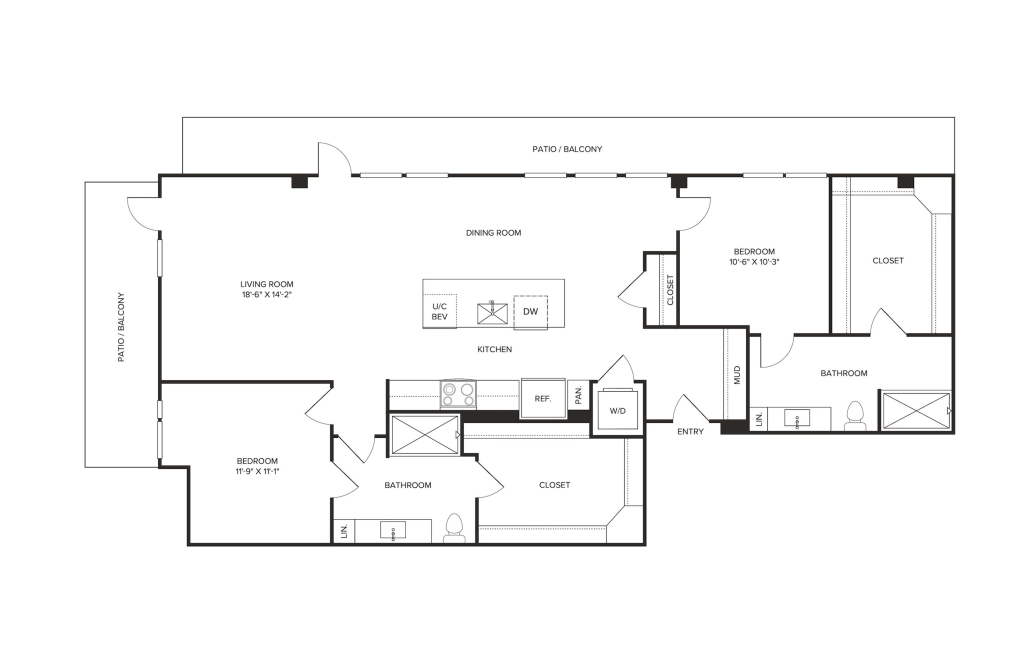
B10
2 bed2 bathDen1314 sq. ft.
View Floor Plan
$4,058.95 /mo*
B12
2 bed2 bath1329 sq. ft.
Only 1 left!
$3,942 Base Rent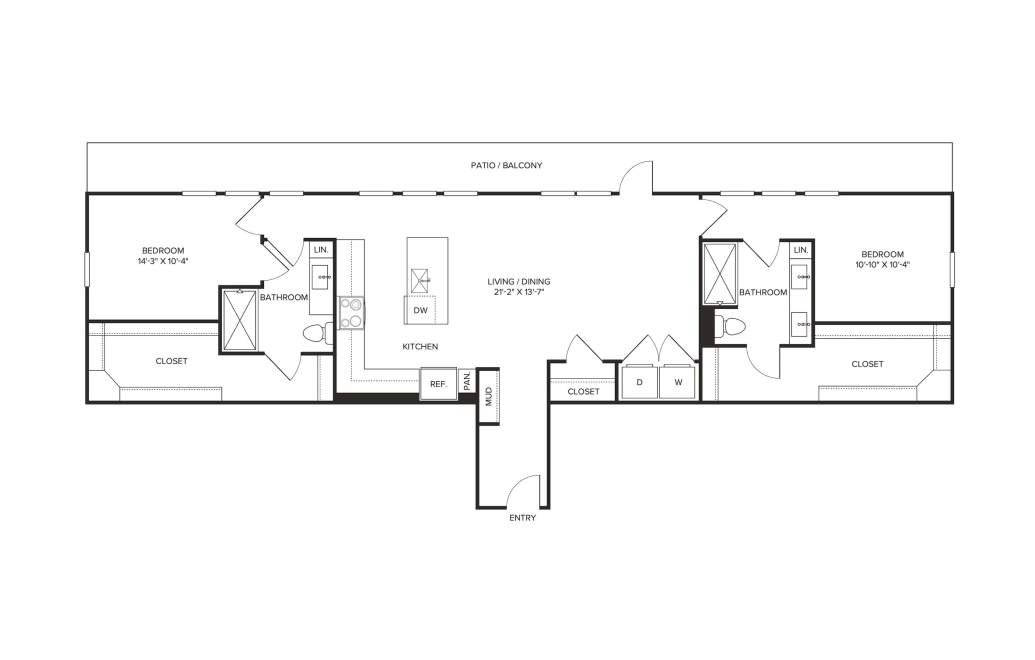
View Floor Plan
Contact Us
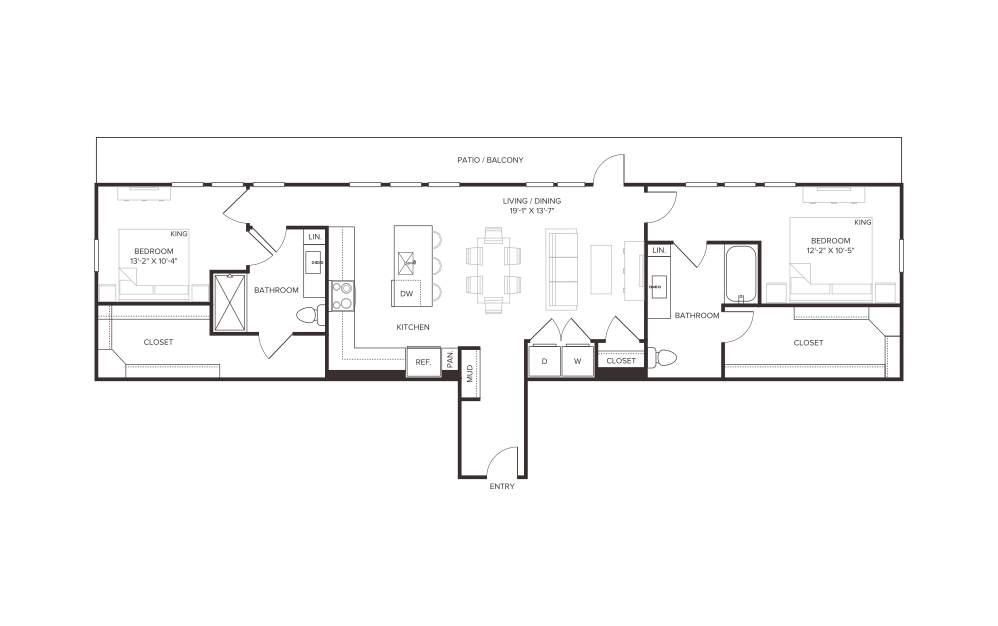
B11
2 bed2 bath1365 sq. ft.
View Floor Plan
$3,866.95 /mo*
B11-ANSI
2 bed2 bath1365 sq. ft.
Only 1 left!
$3,750 Base Rent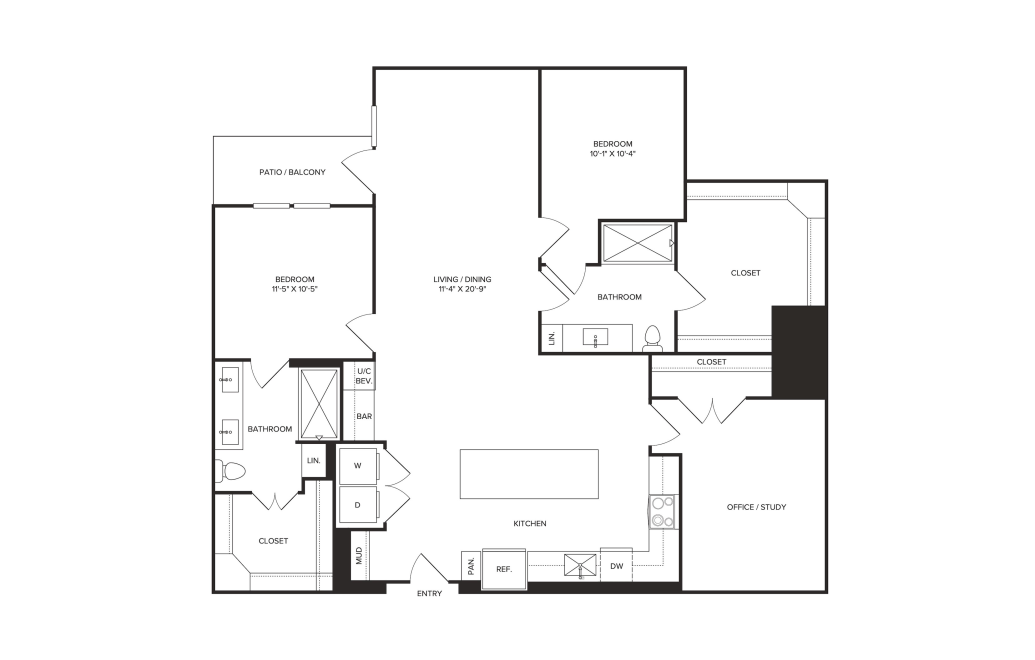
View Floor Plan
$4,115.95 - $4,280.95 /mo*
B13
2 bed2 bathOffice/Study1488 sq. ft.
Only 2 left!
$3,999 - $4,164 Base Rent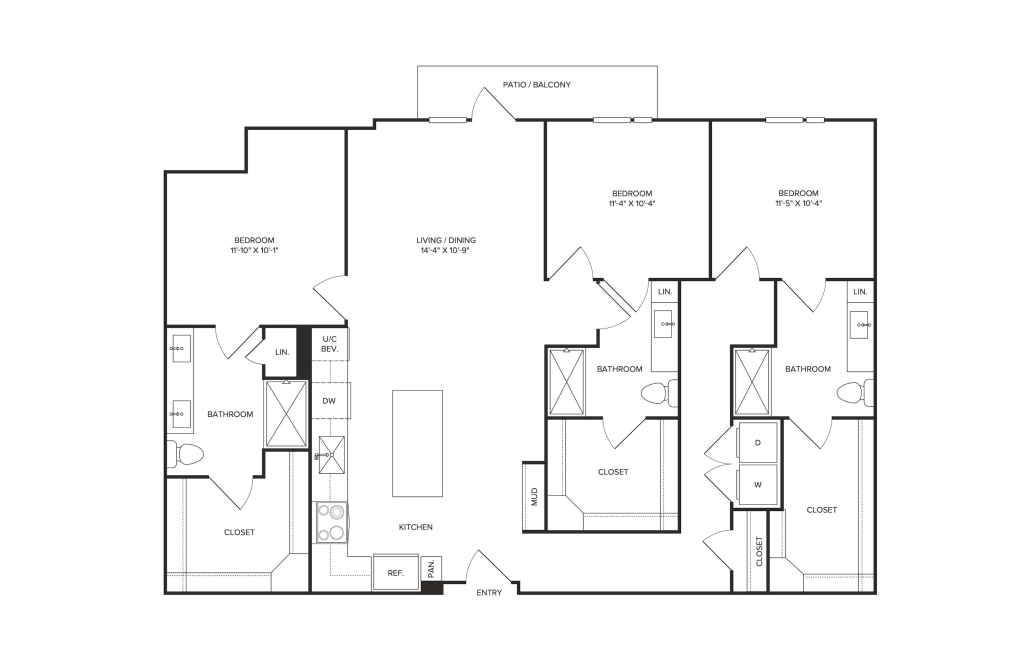
View Floor Plan
$4,500.95 /mo*
C1
3 bed3 bath1654 sq. ft.
Only 1 left!
$4,384 Base Rent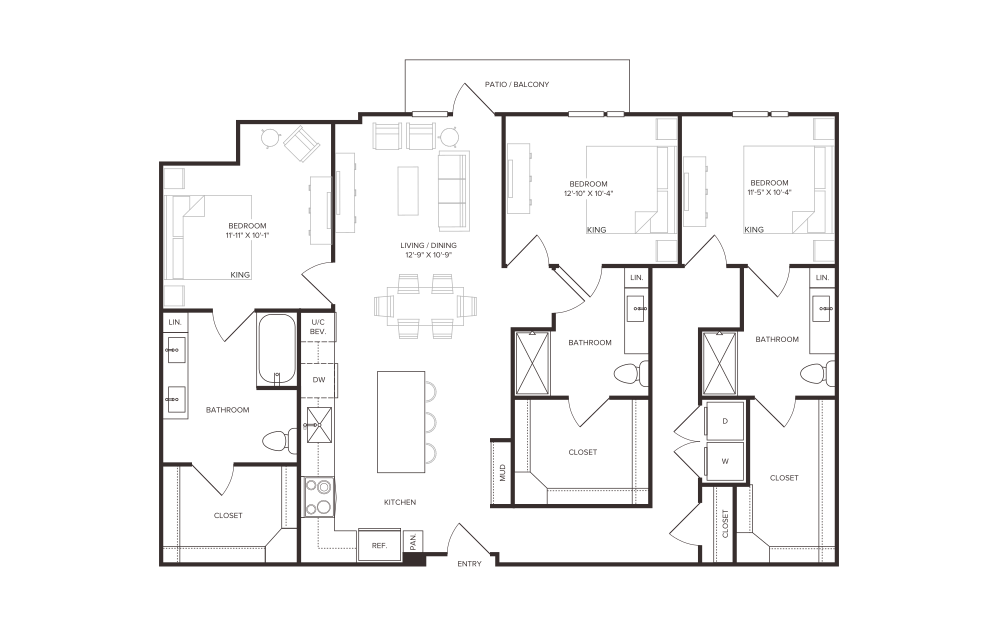
View Floor Plan
Contact Us
C1-ANSI
3 bed3 bath1654 sq. ft.
*Your TOTAL MONTHLY PRICE reflects our commitment to clarity and includes BASE RENT plus all MANDATORY MONTHLY FEES AND CHARGES. It does not include variable or usage-based fees, optional services, situational fees, or charges required at or before move-in or at move-out. These variable fees—such as utilities or third-party services—may change based on provider rates, resident usage, or other external factors. Base rent is informed by the local market. Security deposit amounts (if required) may be adjusted based on screening results. Residents are responsible for damages beyond ordinary wear and tear and may be required to maintain renters insurance or obtain a liability waiver, if offered. As part of our commitment to transparency, all required local tenant-rights disclosures will be provided during the application process. Our team is available to walk you through any details.
Floor plans are artist’s rendering. All dimensions are approximate. Actual product and specifications may vary in dimension or detail. Not all features are available in every home. Prices and availability are updated regularly. Contact a representative for details.
Everything, Clearly Outlined
This guide walks through potential move-in and monthly costs beyond rent, helping you understand the full picture before you move forward.